
Address
13100 Lorien Way, Oklahoma City, OK
Price
$ 800,000
Property Attributes
- MLS#1238803
- TypeSingle Family
- Listing Status Active
- CountyCLEVELAND
- CityOklahoma City
- NeighborhoodRivendell 11
- Zip73170
- StyleTraditional
- Year Built2006
- Price$ 800,000
- Bedrooms4
- Full Bathrooms4
- Half Bathrooms1
- Sqr Footage4329
- Lot Size0.32 Acres
Data Source:
Oklahoma City Metro MLS (OKCAR)
Property Description
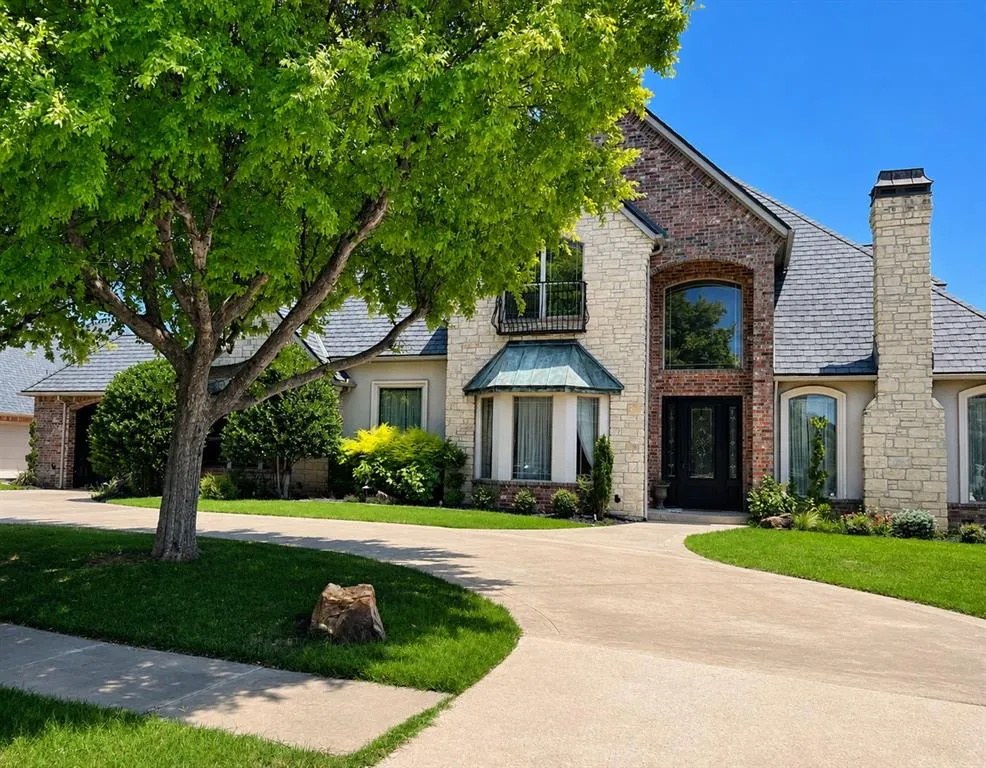
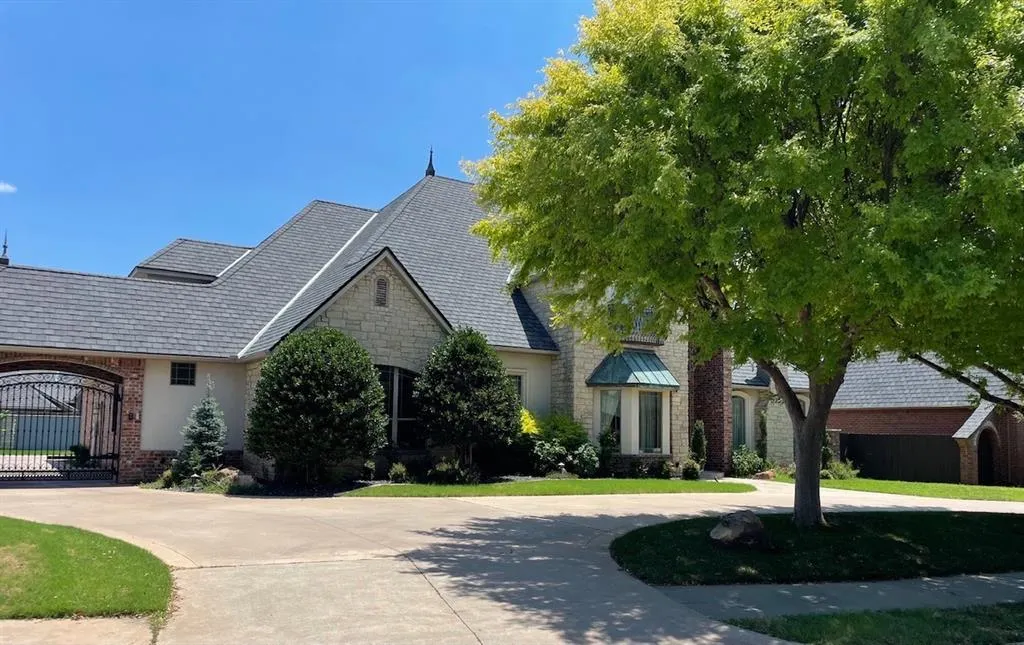
Luxury Living in Rivendell! Welcome to this exceptional 4,329 sq. ft. home nestled in the prestigious Rivendell Addition. Boasting 4 spacious bedrooms, 4.5 bathrooms, 2 living areas, 2 dining areas, Study, plus a theater room. This home offers an impressive floor plan designed for both entertaining and family living. From the moment you arrive, you’ll be captivated by the home’s commanding curb appeal, highlighted by a circular driveway, private electric gate, striking rock and brick exterior, a double-door entrance. Step inside to a breathtaking foyer featuring a curved staircase with exquisite wood elegant handrails. The formal dining room showcases designer lighting and opens up to the foyer complete with soaring ceilings, rich hardwood floors, and a stunning living room with a rock fireplace. The kitchen is thoughtfully designed with granite countertops, a large breakfast bar, center island with built-in cooktop, custom wood-paneled refrigerator, pendant lighting, abundant cabinetry, and an open-concept layout overlooking the inviting family room with its own cozy corner fireplace. The primary suite is a true retreat featuring a bath with a center focal tub framed by decorative columns, separate vanities, an oversized remodeled walk-in shower, and an extraordinary custom closet offering multiple levels of hanging space, built-ins and dedicated makeup vanity, and access to the spacious utility room. Upstairs you’ll find three generously sized bedrooms, each with its own private bathroom, along with a dedicated theater room. Additional feature, three zoned HVAC systems with customized climate control. Step outside to your private oasis featuring a covered patio, luxurious swimming pool, and beautifully crafted custom stucco fencing—perfect for relaxing or entertaining. Ideally located with quick access to I-44, and just minutes from premier shopping, dining, and entertainment, this residence truly offers luxury living at its finest. More Photos Coming Soon!
| Elementary School | Middle School | High School |
|---|---|---|
| Earlywine ES | Brink JHS Middle School | Westmoore HS |
| Price History | |
|---|---|
| 7/10/2026 | Listed $800,000 |
General Features
| Heating | Natural Gas |
|---|---|
| Cooling | Electric |
| Possession | Funding |
| Roof | Composition |
| Appliances | Dishwasher,Disposal,Microwave,Refrigerator |
| HOA Fee | 400 |
| Garage Spaces | 3 |
| Association Fee Includes | Greenbelt,Common Area Maintenance |
| Architectural Style | Traditional |
| Pool Features | Outdoor Pool |
| Construction Materials | Brick |
| Year Built | 2006 |
| Property Subtype | Single Family Residence |
| County | Cleveland |
| Property Type | Residential |
| Full Baths | 4 |
| Status | Active |
| Directions | From S. May Ave. and SW 134th to north to SW 131st to The Rivendell Entrance go east to Lorien Way turn left to the property. |
| High School | Westmoore HS |
| City | Oklahoma City |
| Disclosures | Yes |
| High School District | Moore |
| Lot Size Square Feet | 13939 |
| Elementary School | Earlywine ES |
| Home Warranty Y/N | No |
| Middle/Junior High School | Brink JHS |
| Builder Name | Turnage Construction |
| Standard Status | Active |
| Tax Lot | 3 |
Interior Features
| Flooring | Combo |
|---|---|
| Total Fireplaces | 2 |
| Fireplace Features | Masonry |
| Half Baths | 1 |
| Total Bedrooms | 4 |
| LivingAreaSource | Appraisal |
| Total Baths | 5 |
Exterior Features
| Fencing | Other |
|---|---|
| Lot Features | Interior Lot |
| Foundation Details | Slab |
| Lot Size Acres | 0.32 |
Amenities
- Foreclosure
- Views
- Short Sale
- New Construction
- Adult 55+
- Lease To Own
- No HOA Fees
- Furnished
- Primary On Main
- Air Conditioning
- Seller Finance
- Green
- Fixer Upper
- Horse
- Golf
- Fireplace
- Deck
- Garage
- Basement
- Pool
Property vs Single Family Average in 73170
Price
Year Built
Visits
 Copyright© 2026 MLSOK, Inc. listing content is believed to be accurate but is not guaranteed. Subject to verification by all parties. The listing information being provided is for consumers personal, non?commercial use and may not be used for any purpose other than to identify prospective properties consumers may be interested in purchasing. This listing data is copyrighted and may not be transmitted, retransmitted, copied, framed, repurposed, or altered in any way for any other site, individual
 MLS Technology® Oklahoma; All information deemed reliable but not guaranteed. All properties are subject to prior sale, change or withdrawal. Neither listing broker(s) or information provider(s) shall be responsible for any typographical errors, misinformation, misprints and shall be held totally harmless. Listing(s) information is provided for consumer's personal, non-commercial use and may not be used for any purpose other than to identify prospective properties consumers may be interested
